The Ridge Estate
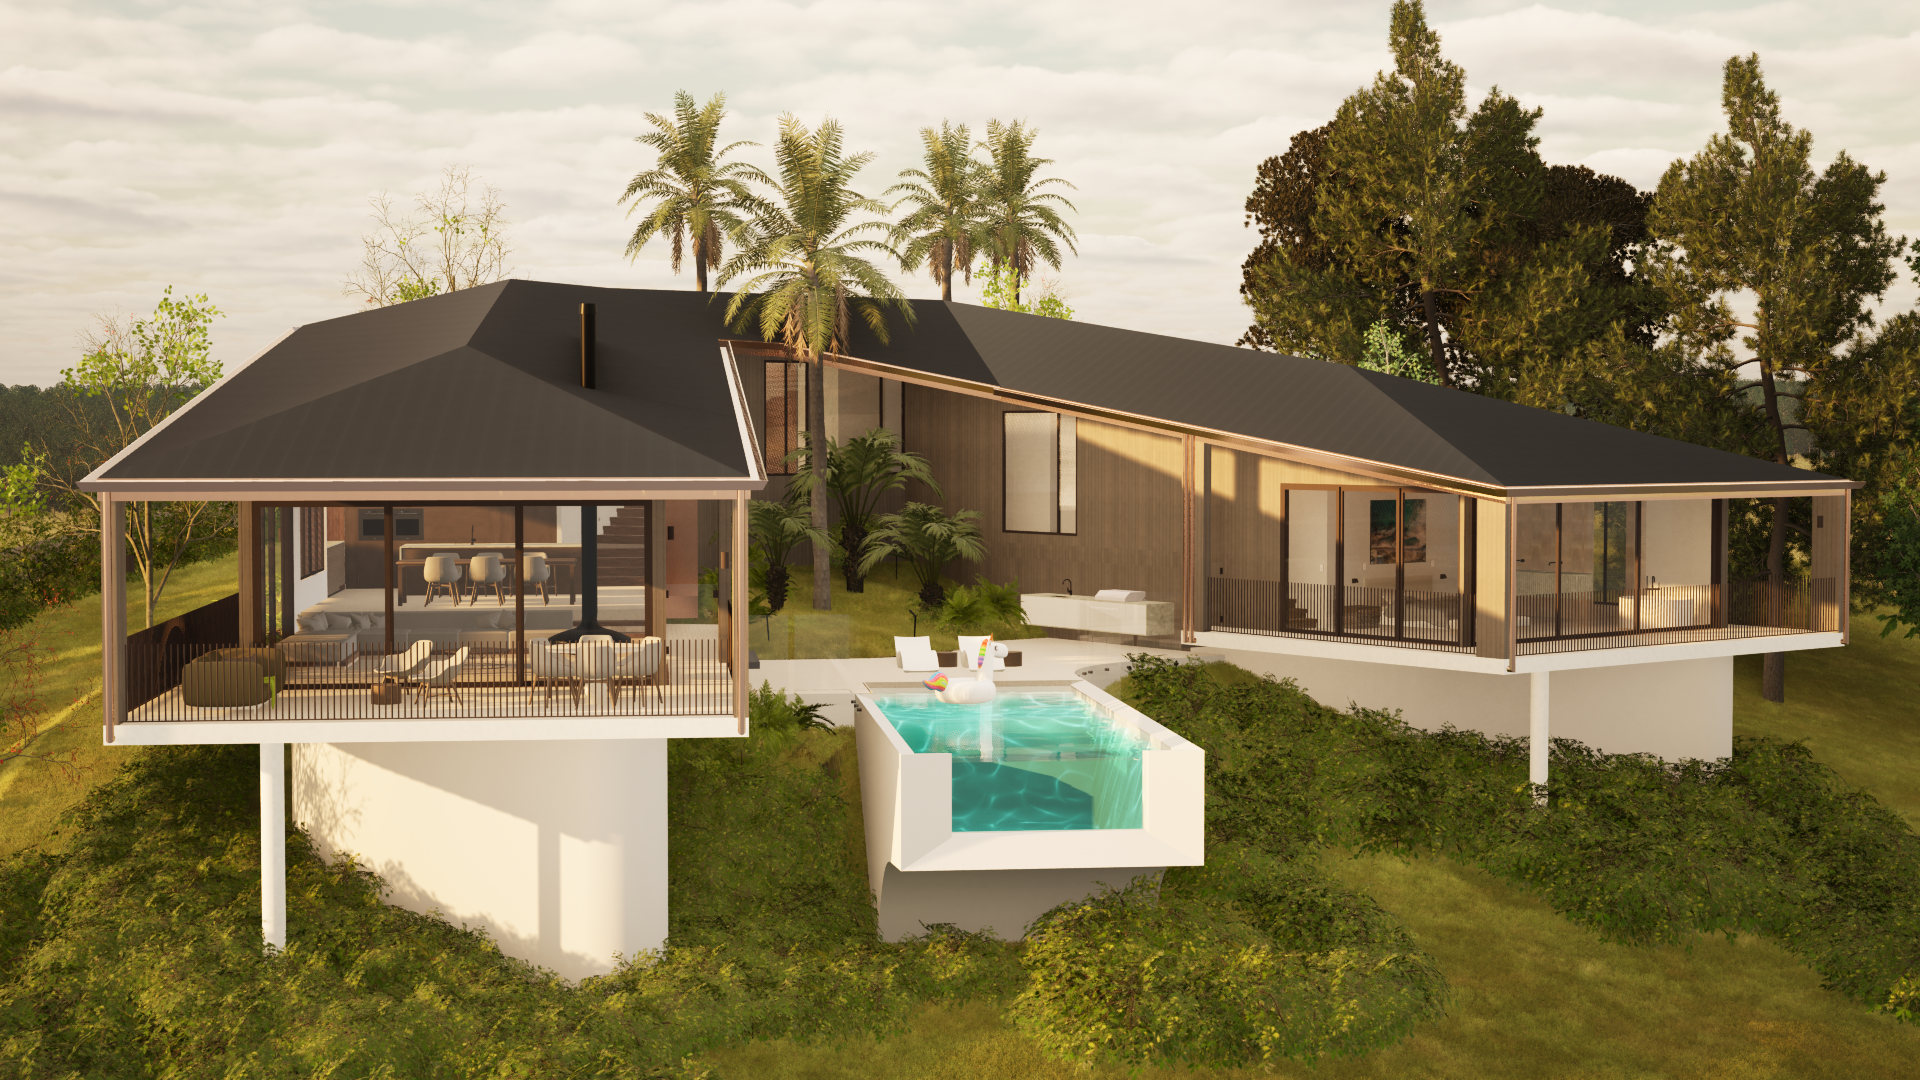

Photos coming soon | The Ridge Estate is a contemporary interpretation of a European farmhouse, set within the Sunshine Coast hinterland.
Drawing on classic European architecture, the residence combines a distinctive architectural character with a considered layout for modern family living. The design responds to its hinterland setting, with careful detailing and meticulous craftsmanship carried throughout.
ESTÂNCIA
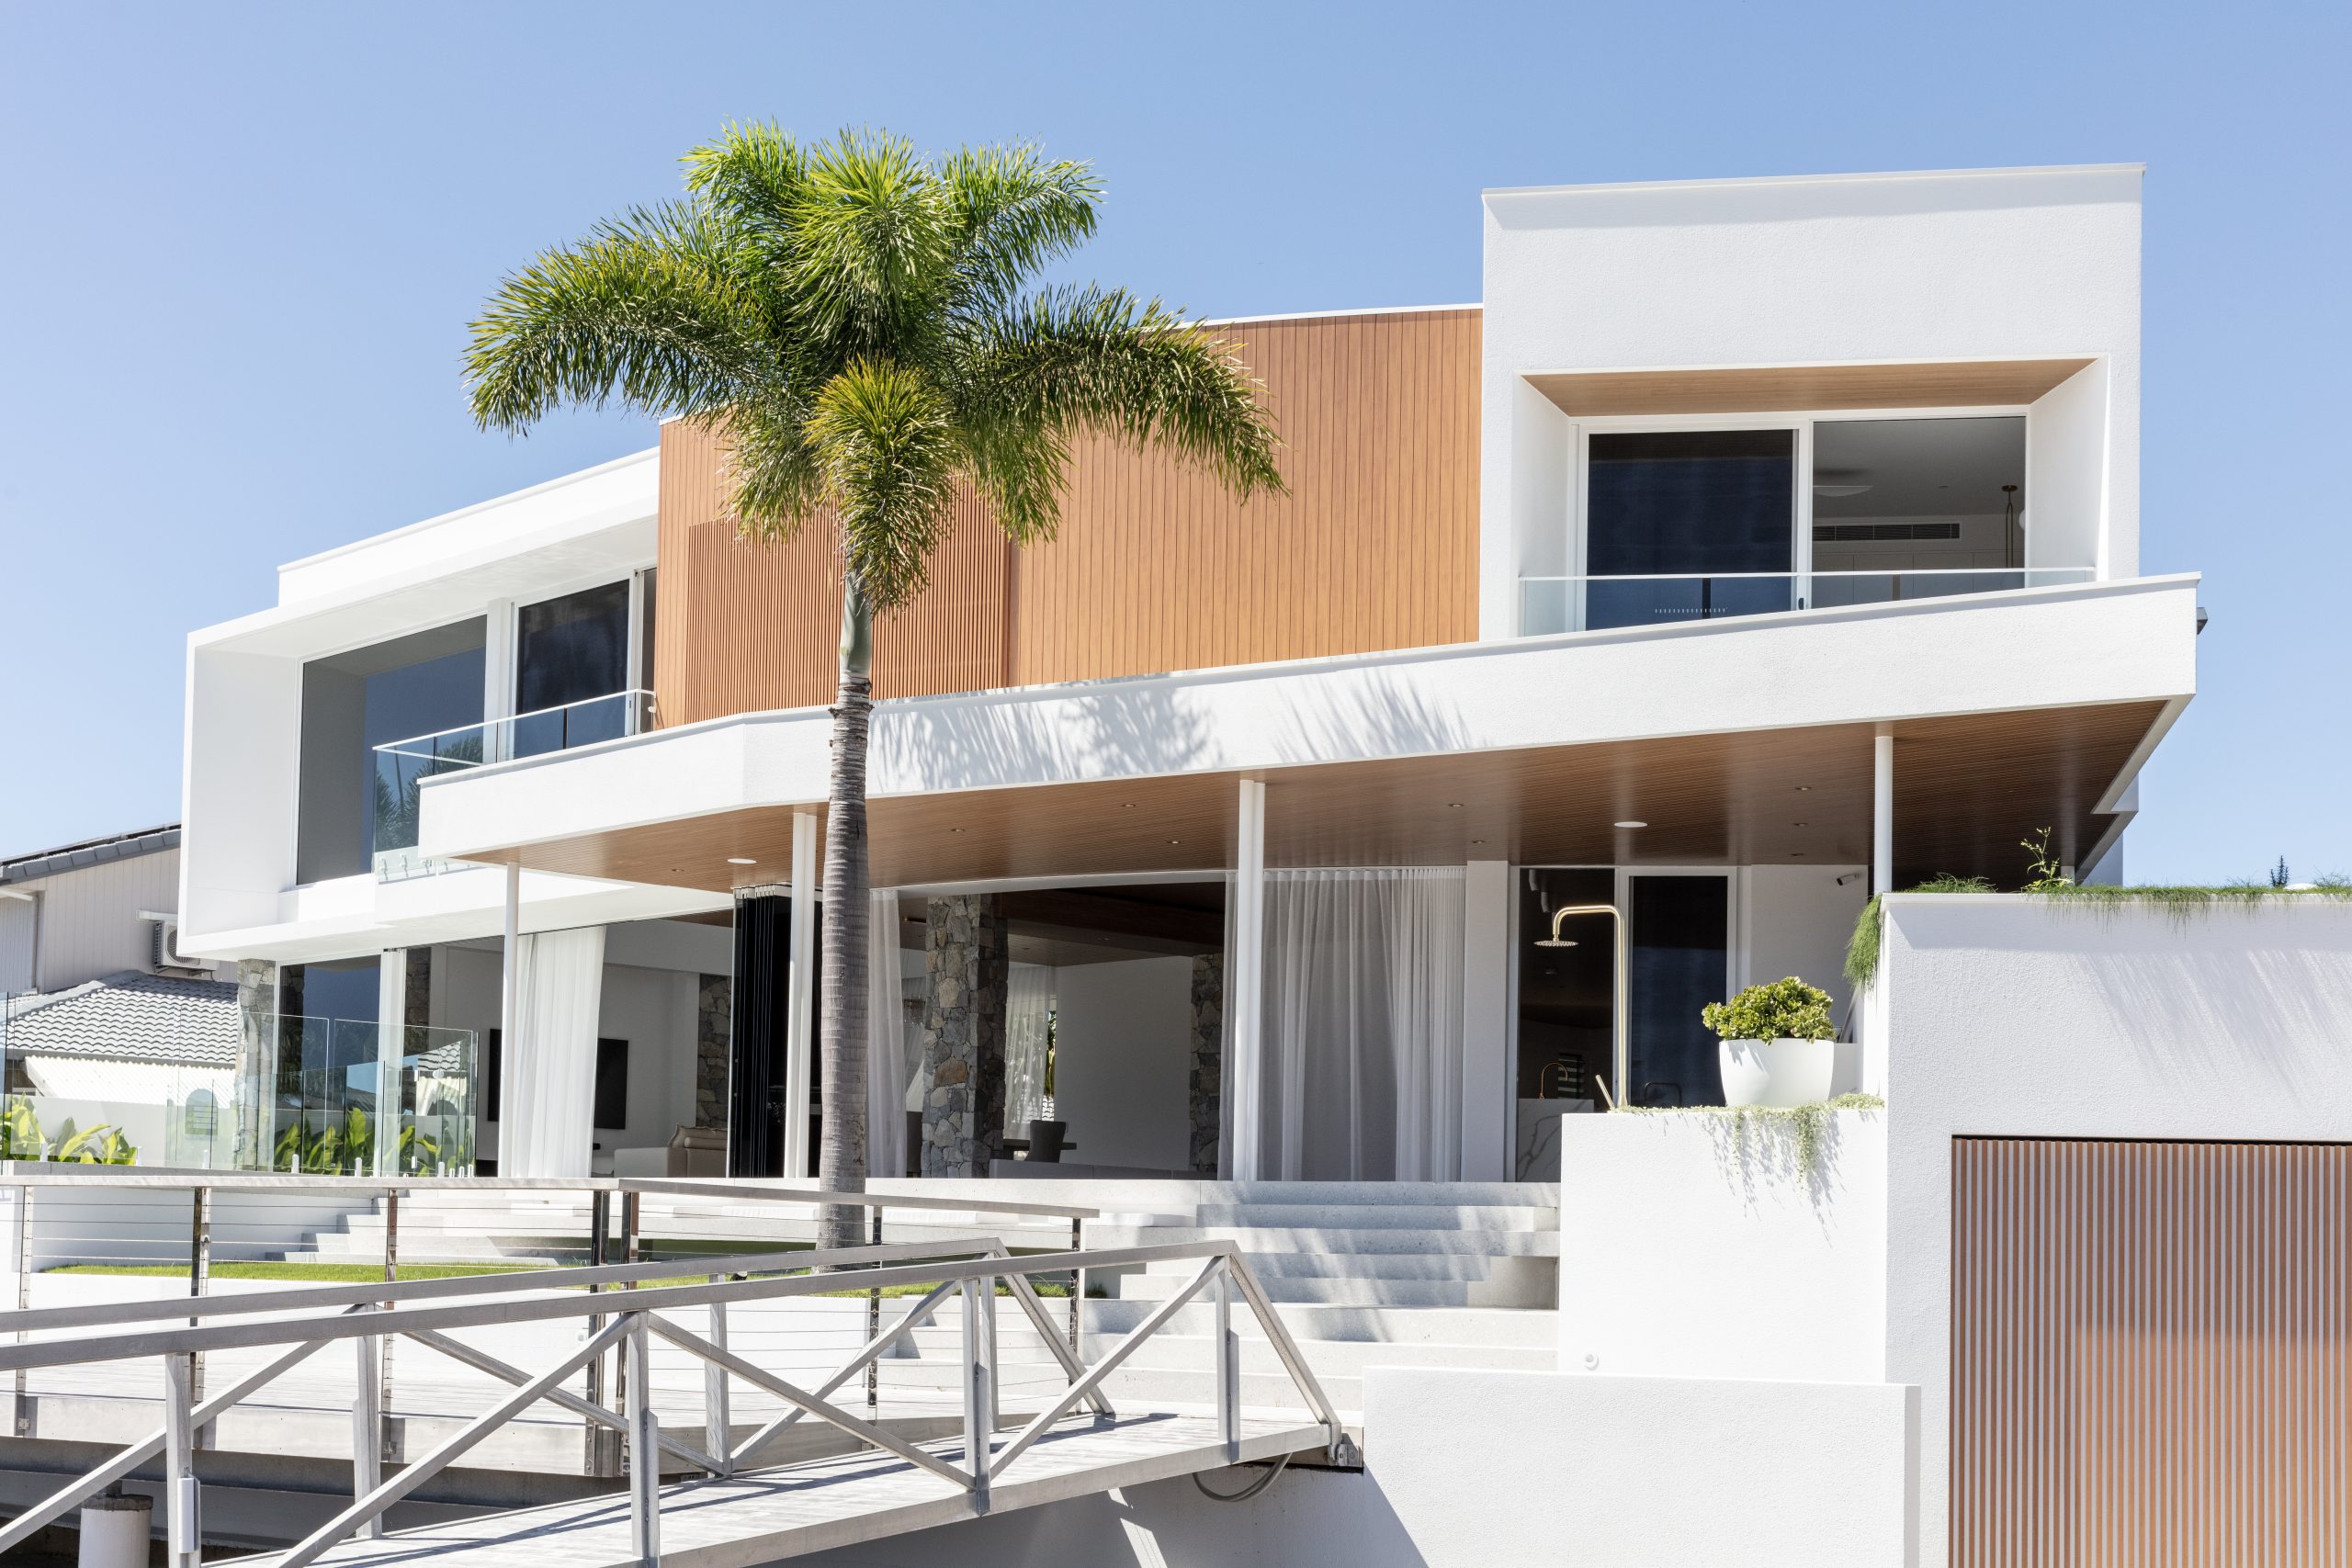
A refined waterfront residence designed to capture the relaxed atmosphere of a luxury resort. Bespoke curved forms, white polished concrete, natural timbers and Blue Mountains stone flow seamlessly from indoors to out, creating a clean yet warm home that embraces its Minyama setting.
Maleny COttage

A truly unique hinterland cottage with exquisite detail.
In collaboration with Morrison Studios, Lamper Constructions transformed the existing cottage into a refined, bespoke home.
The renovation preserved the character of the original building, with all structural components retained and existing elements carefully restored, honouring its original charm.

COOmarOO Residence
An extensive renovation transforming an existing Minyama waterfront home into a distinctive contemporary residence.
Off-form concrete, dark finishes and Abodo timber establish a strong architectural character, with the timber naturally weathering to a silver-grey patina over time. Rooftop gardens soften the building’s form, balancing its bold exterior with established greenery and a considered approach to privacy.

PalmView Retreat
A substantial residence within Palmview Forest, positioned to capture views across the surrounding forest and coastline.
Strong horizontal forms, natural stone and blackbutt timber give the home a distinctive architectural presence. Generous, light-filled spaces and a considered layout accommodate multiple generations, balancing shared family living with room for privacy.

LEEDING RESIDENCE
A single level, modern, rural home built to the contour of the existing natural ground level overlooking Glass House Mountains and Ewen Maddock Dam.

PalmView FOrest
A modern home nestled into a sloping acreage block, showcasing an innovative use of materials applied to a functional layout.

THE CHAPMAN RESIDENCE
This bold, modern Sunshine Coast home was built on a small allotment, designed to achieve all the luxuries of a waterfront home and incorporating raw and authentic materials such as the Shou Sugi Ban timber cladding; A traditional Japanese method of charring timber with fire.

BANFIELD
Small allotment Sunshine Coast home built on the waters edge, incorporating some coastal elements with the warmth and texture of timber features throughout.

COrella
A coastal home designed and executed to withhold the elements in close proximity to the beach and aesthetically enhanced with Lamper Constructions signature features.

LangsfOrd
A functional home for the modern family, with a point of difference. Sharp lines with a combination of complimentary feature elements have been executed throughout with a strong focus on flow of finishes.